
What Happens During the Design Development Phase?
The design development phase is the critical bridge between the initial creative concept and the actual physical construction of your home. During this stage of the renovation design process, we take broad layout ideas and translate them into highly specific, actionable plans. We finalize all material selections, create drawings showing design intent, and ensure every detail is meticulously documented. Rushing through this phase is a common mistake that often leads to expensive change orders, miscommunications with tradesmen, and a result that feels disjointed rather than intentional.
For homeowners in Frisco and the surrounding North Dallas area, stepping into a major renovation can feel daunting. You likely have a beautiful vision for your home, but translating that vision into a technical language that builders understand requires serious precision. At Brooke Bundy Designs, our comprehensive interior designer services focus heavily on this developmental stage. We believe that a beautifully finished home is the direct result of proactive, highly detailed planning. By finalizing the exact specifications early on, you can navigate your upcoming project with confidence and protect your financial investment.
The Core of the Interior Design Process
Before design development begins, you go through a conceptual phase. This is where we look at inspiration images, discuss your family's daily routines, and establish a general aesthetic direction. Concept design is incredibly exciting, but it is entirely theoretical. Design development is where the theory becomes reality.
During this phase, we look closely at how the initial concepts will actually function within the real-world constraints of your property's architecture. We measure clearances to ensure a new kitchen island will not crowd your walkways. We verify that the beautiful freestanding tub you loved will actually fit alongside your new walk-in shower. We refine the scale, the proportions, and the specific functionality of every single room, ensuring your remodeling plans are perfectly engineered for your daily life.
Finalizing Your Finish Selections
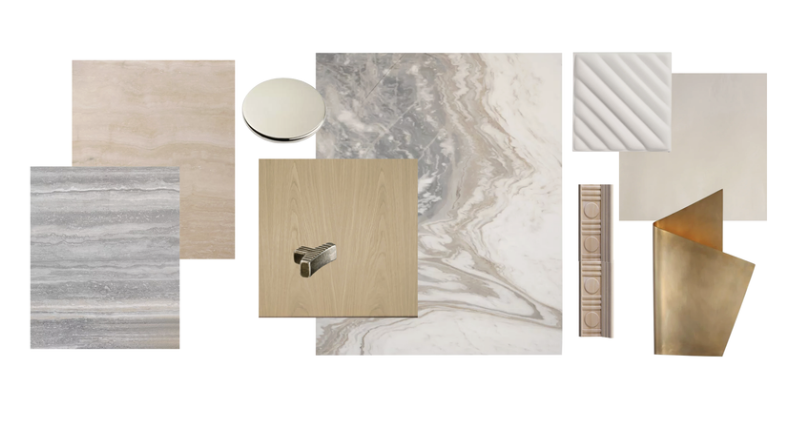
Once the structural layout is approved, we move into the highly detailed world of finish selections. This is where your home truly begins to take shape. We move beyond digital mood boards and bring physical samples directly into your space to see how the materials react to your specific natural lighting.
This step requires a comprehensive approach to ensure visual flow throughout the entire house. We specify the exact grout colors for your bathrooms, the thickness and edge profile of your stone countertops, the plumbing fixture finishes, and the specific wood stain for your custom cabinetry. We also map out your decorative lighting plan to ensure the finishes on your chandeliers perfectly complement your cabinet hardware. By finalizing these finish selections during the design development phase, we eliminate the stressful scenario of making panicked, rushed decisions while a tile installer waits in your hallway.
Translating Vision into Drawings
A beautiful tile selection is completely useless if it is installed in the wrong pattern. To guarantee flawless execution, we provide your builder with drawings that clearly communicate our vision
Frequently Asked Questions About Remodeling Plans
To keep your project moving smoothly, we prioritize clear expectations from day one. Here are the core details you need to know about the planning and development phase of your renovation.
Why can I not just give my contractor a Pinterest board?
Contractors are experts in building and execution, but they rely on you to tell them exactly what to build. A Pinterest board shows a mood, but it does not provide dimensions, material specifications, or desired clearances. If you give a builder an inspiration photo without drawings, they are forced to make assumptions. Those assumptions can lead to finishes that look slightly off or layouts that do not function properly for your family.
Do I really need to hire a professional for this phase?
Yes, partnering with an expert during design development is one of the smartest investments you can make. A dedicated interior designer does much more than select paint colors. We prevent costly mistakes long before demolition begins, saving you thousands of dollars in contractor change orders.
A successful renovation is about much more than choosing pretty tile or selecting the newest appliances. It is about making sure the finished space works for your life and functions effortlessly for your family. Leaving the execution to chance or rushing into demolition without fully developed remodeling plans often results in a space that feels unfinished or disconnected to other areas of the home. By bringing in an expert design team, you ensure that every single decision is made intentionally to create a cohesive, enduring vision.
How much do interior designer services cost in Frisco?
Because every home is uniquely tailored to the family's needs, the required investment is based on your specific square footage and the scope of work. Following our initial consultation, we provide a customized flat fee starting at our $3,000 minimum. This transparent structure covers the entirety of our design development phase, ensuring you can confidently focus on the excitement of the creation of your home’s design without unpredictable hourly billing surprises.
How to Get Started
We want you to experience the true relief of walking into a beautifully styled, completely customized home without having carried the logistical stress on your own shoulders. If you are ready to gain absolute clarity on your upcoming project, click here to schedule your Project Discovery Call. During this 15-minute virtual meeting, we will discuss your project scope and confirm if our flat-fee process is the right fit for your goals. We can’t wait to hear about your vision for your home!