
What Are the Most Expensive Kitchen Remodeling Mistakes?
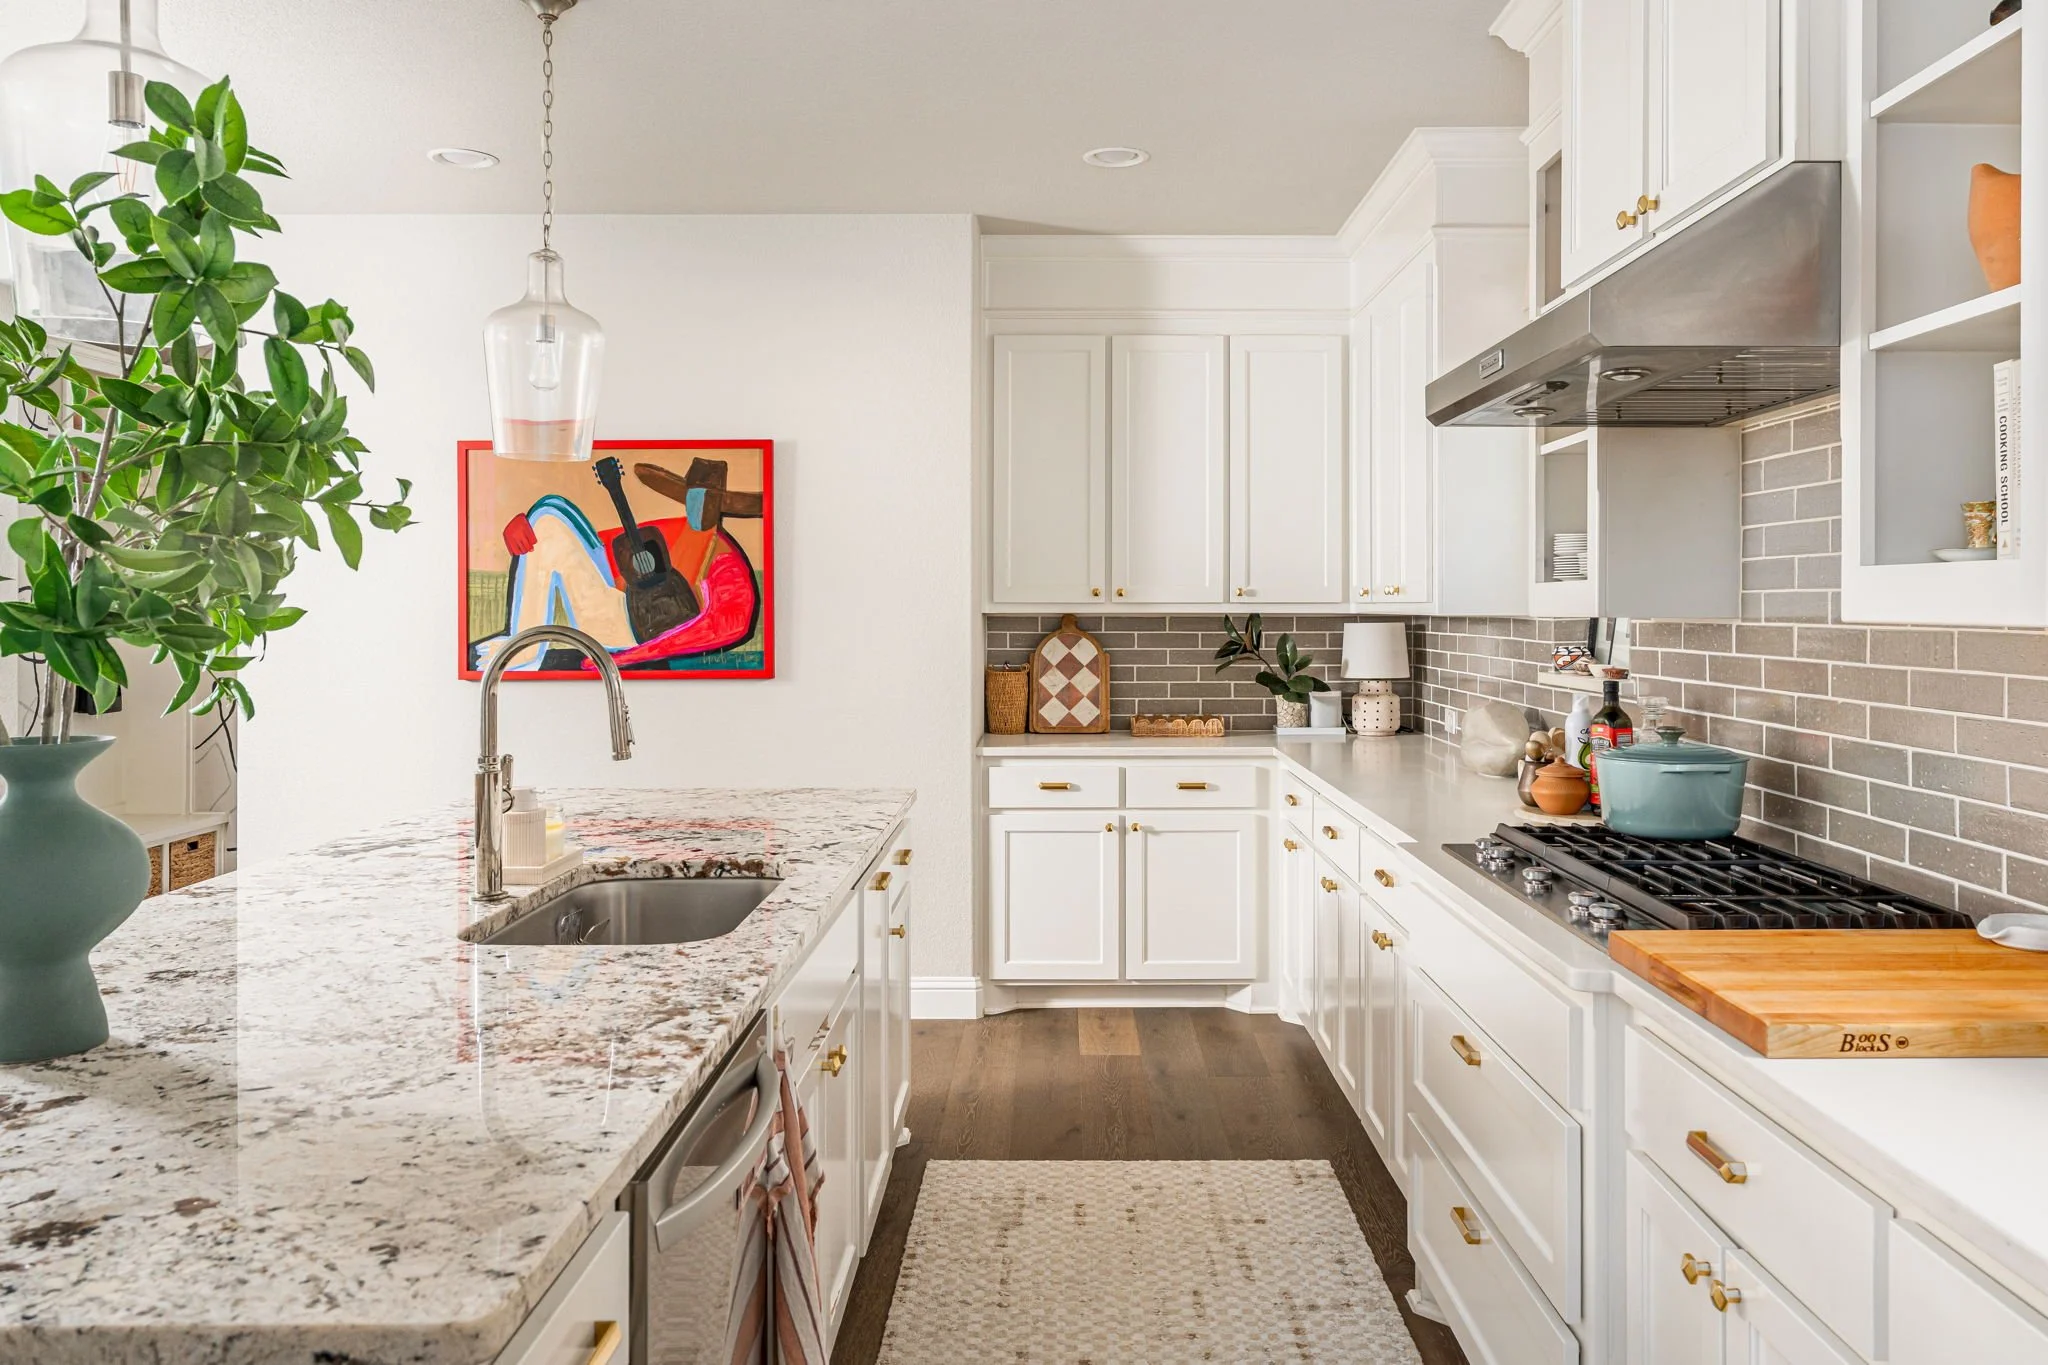
The most expensive kitchen remodeling mistakes include finalizing a cabinet layout before selecting appliances, ignoring a layered lighting plan, and rushing countertop installation without considering how the materials will endure daily wear and tear. A kitchen remodel is often the largest financial investment you will make in your home. When decisions are made out of sequence or rushed due to contractor timelines, the result is often a disjointed space that requires costly redos. Avoiding these renovation mistakes comes down to careful preparation and expert guidance before demolition ever begins.
For families in Frisco and the surrounding North Dallas area, the kitchen serves as the center of daily life. It is where you prepare meals, entertain guests, and gather at the end of a long day. If the workflow is awkward or the lighting is inadequate, the entire house feels slightly off balance. At Brooke Bundy Designs, we believe that beautiful design is rooted in seamless functionality. By understanding the most common pitfalls of kitchen planning, you can navigate your upcoming project with confidence and protect your financial investment.
The High Cost of Poor Kitchen Planning
The most frustrating renovation mistakes rarely stem from a lack of budget; they almost always stem from a lack of foresight. When homeowners prioritize beautiful finishes over foundational workflow, they quickly realize that a stunning kitchen is useless if it does not actually support their lifestyle.
Failing to Optimize the Cabinet Layout
Your cabinetry dictates the entire flow of the room. One of the most frequent errors is settling for a generic cabinet layout that doesn’t accommodate your specific storage needs and cooking habits. If you have deep corners that are impossible to reach or cabinets that stop a foot below the ceiling, you are wasting valuable square footage. We strategically plan for custom cabinetry to include hidden appliance garages, specialized pull-out pantry shelves, and deep drawers for heavy cookware.
Rushing Appliance Planning and Workflow
Another critical misstep is failing to prioritize appliance planning early in the process. Appliance sizes directly determine your cabinetry dimensions and electrical requirements. If you wait until the cabinets are ordered to select a professional-grade range or an oversized refrigerator, you will likely face exorbitant modification fees to make them fit. Furthermore, placing appliances without considering clearance can ruin the functionality of the room. We ensure that oven doors can open fully without blocking pathways and that your primary prep zone is located conveniently between the sink and the stove.
Why Material Selection Mistakes Cost Thousands
Choosing finishes based solely on a catalog image is a dangerous approach to design. Materials must be evaluated for their durability and how they will perform under the stress of daily family life.
Disjointed Backsplash Design
Your backsplash serves as the visual bridge between your countertops and your upper cabinets. A frequent error in backsplash design is terminating the tile at an awkward height or failing to coordinate the grout color with the surrounding elements. Choosing a trendy, highly patterned tile might seem exciting in a showroom, but it can quickly overwhelm the space and age the kitchen prematurely. We focus on timeless applications, often running the countertop material seamlessly up the wall or selecting artisan tiles that add subtle texture without creating visual chaos.
The Importance of a Professional Lighting Plan
Poor lighting makes even the most expensive kitchen look dull and uninviting. Relying solely on a grid of overhead recessed cans is a massive oversight that creates harsh shadows over your prep spaces.
A successful lighting plan requires multiple layers of illumination. You need bright, focused task lighting above countertops for safe food preparation. You need ambient lighting from statement pendants over the island to provide warmth and elegance. Finally, incorporating accent lighting inside glass display cabinets adds a sophisticated glow during the evening hours. We engineer these electrical requirements into the architectural blueprints long before the drywall is installed, preventing the expensive nightmare of rewiring a finished room.
How We Protect Your Renovation Investment
Navigating a comprehensive kitchen remodel requires a careful balance of creative vision and meticulous logistical coordination. Taking a project from an initial concept to a flawless installation involves specialized trades, tracking shipments, and auditing timelines. As a boutique firm, we provide highly personalized, rigorous oversight from two distinct angles. While I focus on engineering the aesthetic and spatial design of your home, my twin sister, Joan, runs our operations and brings years of construction experience to the table.
Together, we ensure your project stays organized and efficient. We handle the stressful, messy logistics behind the scenes as a united front, so you can focus entirely on enjoying the exciting design choices.
Frequently Asked Questions About Kitchen Remodeling
To keep your project moving smoothly, we prioritize clear expectations from day one. Here are the core details you need to know about navigating a successful kitchen renovation.
Do I really need an interior designer consultation?
Yes, scheduling an interior designer consultation is the smartest first step you can take. An interior designer does much more than select paint colors and cabinet hardware. We engineer the entire spatial layout to ensure your work triangle is efficient, your walkway clearances are correct, and your storage is fully optimized. We prevent costly structural mistakes and layout errors long before demolition begins, saving you thousands of dollars in contractor change orders.
How much does professional design cost?
Because every home is uniquely tailored to the family's needs, the required investment is based on your specific square footage and the scope of work. Following our initial consultation, we provide a customized flat fee starting at our $3,000 minimum. This transparent structure covers the entirety of our design phase, ensuring you can confidently focus on the excitement of the transformation without unwanted surprises.
When should I start planning my remodel?
You should begin planning your remodel several months before you intend to start demolition. Custom cabinets, specialty appliances, and premium countertops often require extended lead times. Ordering your materials well in advance ensures your contractor is not delayed by supply chain issues, allowing the physical construction phase to move forward as swiftly and efficiently as possible.
Securing Your Home's Long-Term Beauty
A successful kitchen renovation is about much more than choosing pretty tile or selecting the newest appliances. It is about making sure the space actually works for your life and functions effortlessly for your family. Leaving the execution to chance or rushing into demolition without a comprehensive plan often results in a space that feels unfinished or disconnected. By bringing in an expert design team, you ensure that every single decision is made intentionally to create a cohesive, enduring vision.
We want you to experience the true relief of walking into a beautifully styled, completely customized kitchen without having carried the logistical stress on your own shoulders. If you are ready to gain absolute clarity on your upcoming project, click here to schedule your Project Discovery Call. During this 15-minute virtual meeting, we will discuss your project scope and confirm if our flat-fee process is the right fit for your goals.