
Before construction begins, a professional interior designer gives a contractor a set of design documents, which includes floor plans, elevation drawings, finish schedules, electrical layouts, and any other documents needed to communicate the design intent. Handing over a generic inspiration photo is a recipe for expensive mistakes. When you are undertaking a major renovation or custom build in the North Dallas area, your builder needs to know specific materials and exactly where you want them to execute your vision correctly. At Brooke Bundy Designs, we provide your builder with the documents needed to communicate our design. This limits questions and keeps your project moving efficiently; while ensuring you get the result you hoped for.
For homeowners in Frisco, stepping into a major renovation can feel daunting. You likely have a beautiful vision for your home, but translating that vision into a technical language that builders understand requires serious precision. If a builder is forced to make assumptions about how a tile should be laid or where a light fixture should hang, the result will almost certainly be different than you imagined. By finalizing the exact specifications early on and handing over a meticulous packet of documents, we empower your contractor to build with absolute confidence.
The Documents We Provide
To guarantee a flawless outcome, we never leave the details to chance. During our design development phase, we thoughtfully plan every design element and deliver the following documentation directly to your contractor:
Floor Plans: We review your architect’s plans to ensure the flow of the room perfectly supports your daily routines, and that it works for the type of furniture you are hoping to use.
We map out the placement of any new interior walls, openings, and cabinetry and note the intent behind these changes.
Interior Elevation Drawings: These drawings show the contractor exactly how a wall should look straight on. They provide the precise height for custom tile patterns, bathroom mirrors, and built-in shelving.
Electrical and Lighting Schematics: We indicate the exact placement of lighting fixtures plus note any specialty outlet locations needed for your furniture arrangement.
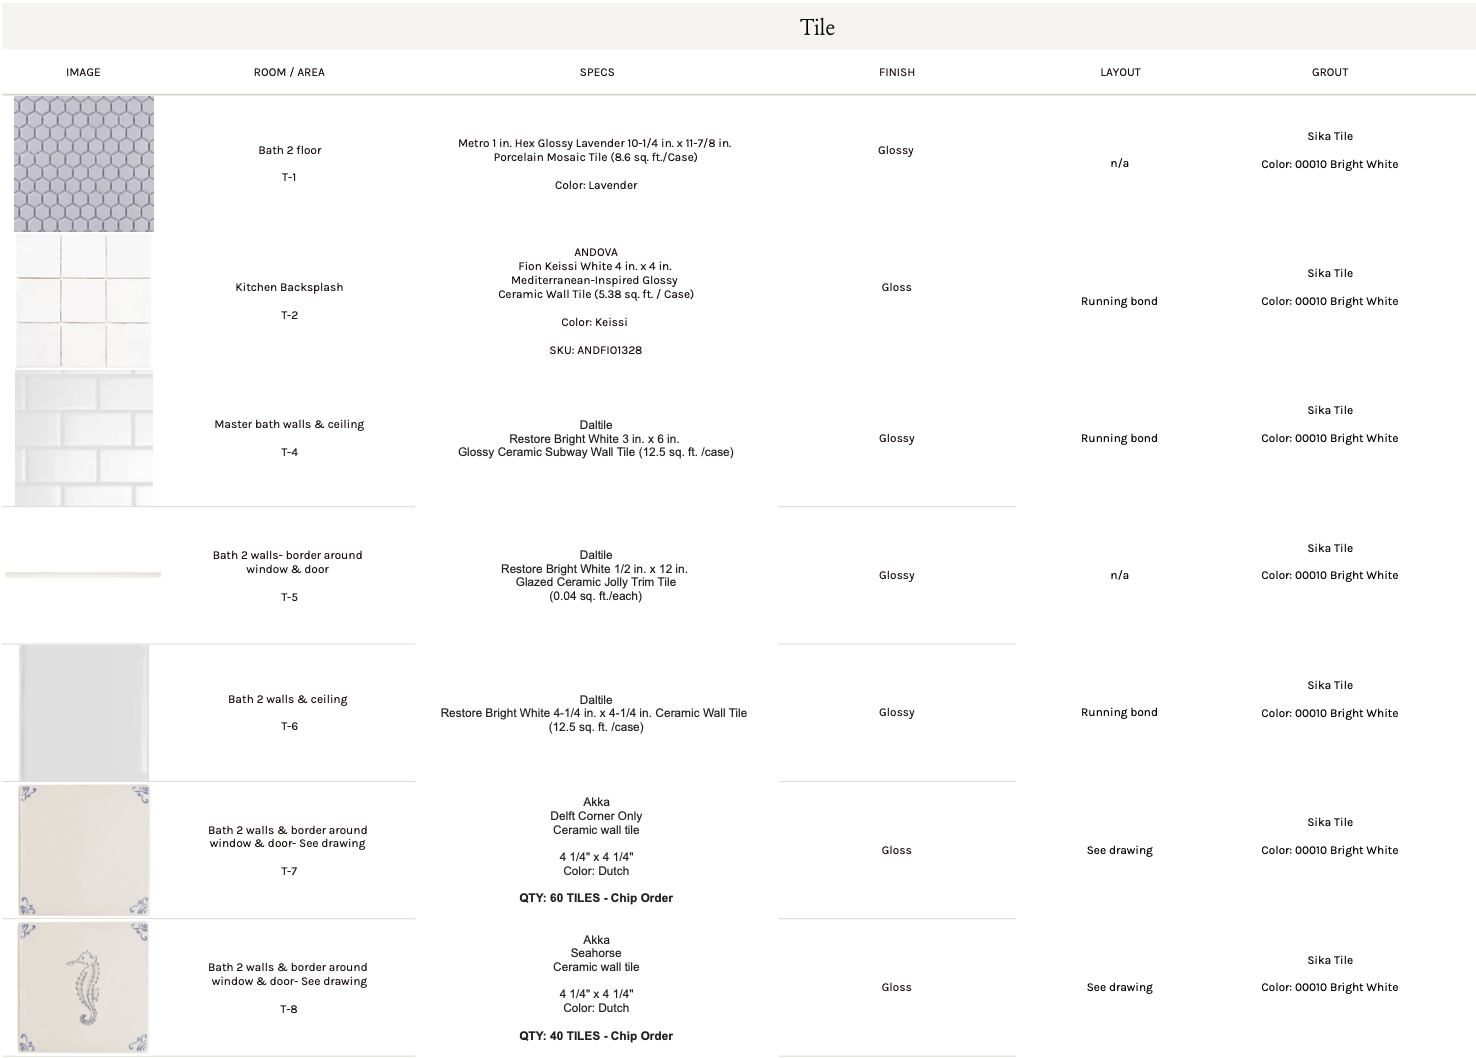
Finish Schedules: We provide a document listing the selected materials, including details like the grout color, the cabinet hardware, and the wood stain.
The Value of Budget Transparency During Construction
Building or remodeling a home is a significant financial commitment. The last thing you need is a surprise invoice from your designer while you are trying to manage construction costs.
We prioritize absolute budget certainty by utilizing a customized flat-fee structure starting at our $3,000 minimum. This fee covers the design and the creation of all the documents that communicate it to your contractor.
Frequently Asked Questions About the Construction Phase
To keep your project moving smoothly, we prioritize clear expectations from day one. Here are the core details you need to know about our collaboration with your build team.
Why can the contractor not just figure out the details?
Contractors are experts in building, but they rely on you to tell them exactly what to build. If they are forced to make assumptions about tile layouts or cabinet depths, the result will not be what you envisioned. By providing exact drawings, we remove the guesswork and ensure the final space is beautifully planned for success, granting you total peace of mind.
Do you attend construction site meetings?
Yes, at the next phase of the project and as a separate service. If you want to continue to get our help with your project after we’ve delivered the design documents, we typically refer to this as Phase II of your project and we are available on an as-needed basis. During this phase we handle the technical conversations on your behalf, answer questions, and make sure the design intent is being followed. We charge an hourly rate for this service rather than a flat fee so that you only pay for the amount of help you end up needing.
When should I bring a designer onto my new build?
The most effective time to hire our firm is before the architectural blueprints are finalized. Getting involved early allows us to prevent awkward layouts and ensure the structural plans support your lifestyle. This proactive approach saves you from costly change orders after the walls are already up.
Let’s plan your renovation
Investing in professional design is about far more than selecting beautiful paint colors. It is about protecting the emotional investment you have made in your property. A poorly planned build can result in awkward layouts and months of unnecessary stress. By bringing in an expert team, you ensure that every single decision is communicated clearly to your contractor to create a cohesive, enduring masterpiece.
We want you to experience the unparalleled relief of walking into a beautifully styled home without having carried the heavy logistical burden on your own shoulders. If you are ready to gain absolute clarity on your upcoming project, click here to schedule your Project Discovery Call. During this 15-minute virtual meeting, we will discuss your project scope and confirm if our flat-fee process is the right fit for your goals.
We would also love to keep in touch as you gather inspiration. We send monthly emails packed with exclusive design tips and advice, and we never share your info with third parties. When you sign up, you can start immediately with our guide on choosing meaningful art for your home. We cannot wait to hear all about your vision!